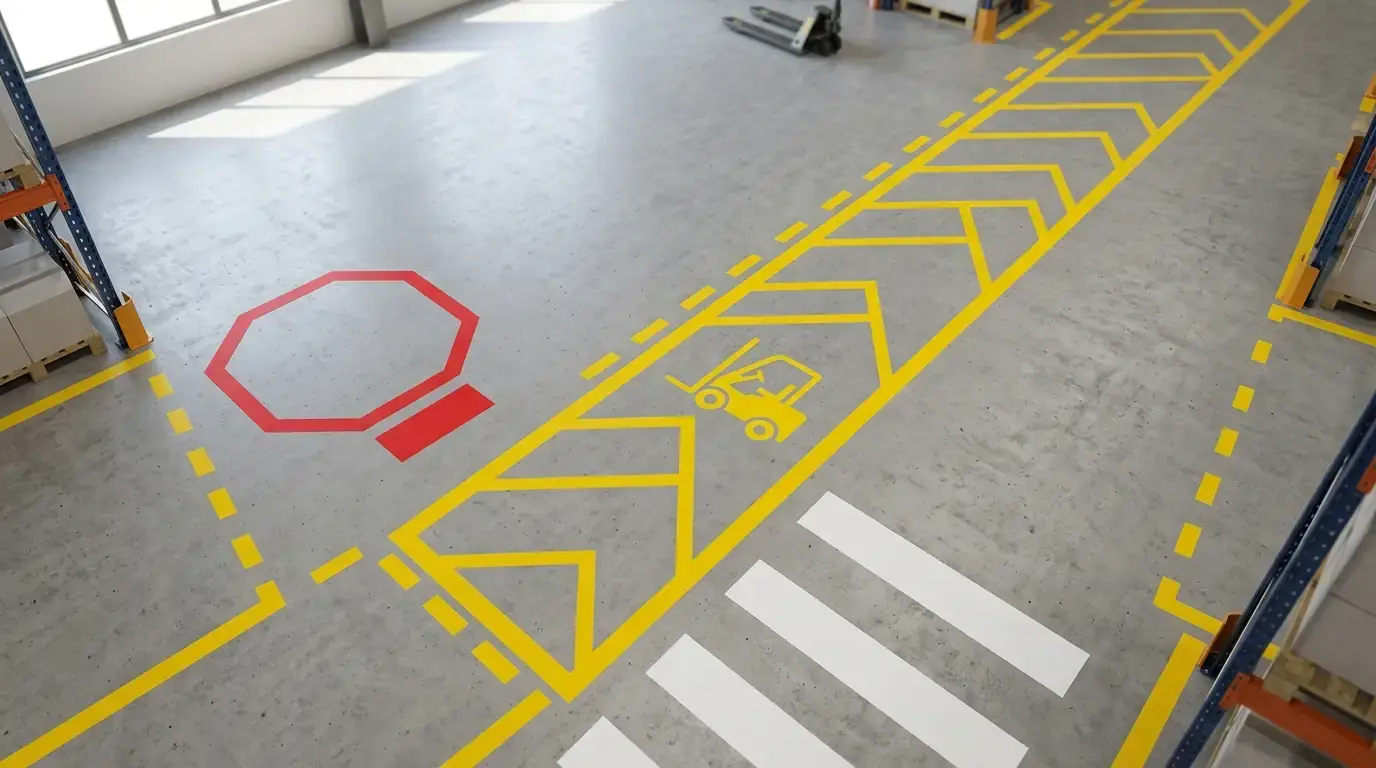
A yellow line on a warehouse floor is useful. It is not a force field. That is the most important thing to remember when planning warehouse safety floor line marking Ontario facilities. The markings should make traffic easier to understand, but they sit inside a larger safety system that may also need barriers, signs, procedures, training, visibility controls, and physical separation.
Ontario Regulation 851 requires barriers, warning signs, or other safeguards where vehicle or pedestrian traffic may endanger workers. What it does not do is hand every warehouse one mandatory colour chart for walkways, forklifts, storage, and restricted zones. The useful job is to map the hazards first, then build a simple marking system that supports the real traffic plan.
Start With the Places Where People and Equipment Compete for Space
Walk the facility while normal operations are happening. A floor plan drawn in a quiet office can miss the places where forklifts swing wide, pallets block sight lines, pedestrians cut across aisles, or receiving activity spills outside the area it was supposed to occupy.
Mark the locations where movement becomes ambiguous:
- pedestrian walkways
- forklift and powered-equipment routes
- blind corners
- aisle intersections
- loading docks and receiving areas
- rack ends
- staging zones
- battery charging or maintenance areas
- equipment keep-clear areas
- temporary storage
- restricted work zones
- doors and crossings where pedestrians enter vehicle areas
If workers naturally ignore the proposed route because it adds a long detour, the paint is unlikely to win that argument forever. Good markings follow a workable traffic design.
Ontario Requires Safeguards, Not One Provincial Colour Legend
Section 20 of Ontario Regulation 851 for Industrial Establishments says barriers, warning signs, or other safeguards must be used where vehicle or pedestrian traffic may endanger workers. Ontario’s current guidance on mobile-equipment visibility also supports traffic-management measures and workplace design that separates vehicles from workers on foot where appropriate.
That is the legal starting point. A site-specific colour legend can support it, but colour alone should not be described as the law.
For current provincial guidance, see Ontario’s vehicle and mobile-equipment visibility guidance.
Use a Colour System People Can Remember Without a Decoder Ring
Manufacturers and 5S programs publish colour conventions that can be useful for facility standardization. For example, current 3M Canada 5S guidance commonly associates yellow with aisles, walkways, traffic lanes, and work cells, while other colours are assigned to materials, inspection areas, safety functions, or operational zones.
Those conventions can be helpful, especially for companies that want the same visual language across multiple locations. They are still conventions, not a universal Ontario warehouse statute.
| Colour or pattern | Possible facility use | How to treat it |
|---|---|---|
| Yellow | Walkways, traffic lanes, aisle boundaries | Common industrial convention, not a province-wide legal assignment |
| Green | Pedestrian or designated safe zones in some facilities | Facility-defined meaning |
| Red | Restricted, safety, or special-control areas in some systems | Meaning must be defined and coordinated with any separate safety requirements |
| Blue | Material or process zones in some systems | Facility convention |
| Black and yellow | High-visibility caution boundaries in some systems | Facility convention unless another requirement applies |
The best legend is usually short. If every department gets its own colour, the floor starts looking organized while becoming harder to understand.
Do Not Import U.S. Rules and Rename Them Ontario Rules
Many online articles about industrial floor marking standards rely on U.S. OSHA or ANSI conventions. A company may voluntarily use those systems, especially if it operates on both sides of the border, but they should not be presented as Ontario law.
For an Ontario site, separate the layers:
- Ontario occupational health and safety requirements
- other regulations that may apply to the specific facility
- corporate or customer standards
- voluntary 5S, ANSI, OSHA-style, or manufacturer conventions
- the site’s own documented traffic plan
That distinction matters because a facility can be visually consistent and still need stronger controls at a serious vehicle-pedestrian conflict point.
Paint and Tape Solve Different Operational Problems
Both commercial striping paint and industrial floor tape are current options. The better choice depends on traffic, substrate, downtime, cleaning, temperature, and how often the layout changes.
When striping paint makes sense
Paint can be a good fit for a stable layout where the floor can be prepared properly and the facility can give the coating the drying or curing window it needs. Current Rust-Oleum Canada traffic striping products are intended for commercial markings on concrete and pavement and can be applied with striping equipment, brush, or roller depending on the product.
Paint is often attractive when there are many long lines, repeated storage boxes, or a layout that is expected to stay in place for years.
When industrial floor tape earns its keep
Heavy-duty floor tape can make sense where a layout changes more often, fast reopening matters, or clean removal is valuable. Current 3M Canada and Brady Canada product lines include industrial floor-marking tapes for high-traffic, temporary, removable, and specialty-temperature applications.
Tape avoids paint cure time, but it still depends on a clean, compatible surface. Sticking premium tape to an oily, dusty slab is an expensive way to create confetti.
The Floor Under the Line Matters More Than the Catalogue Photo
Before choosing floor marking paint Ontario warehouses will live with, inspect what is actually under the proposed marking.
- bare concrete
- sealed concrete
- epoxy or another resinous floor coating
- old paint
- oil and grease contamination
- forklift tire residue
- dusting concrete
- wax or cleaning-product residue
- cracks and spalls
- moisture concerns
The preparation method should match both the existing floor and the new marking product. A tape adhesive may need a very different surface condition from a striping paint applied over a cured resinous floor.
Ontario guidance also makes floor slip risk relevant. A marking or protective finish should not create a surface likely to be slippery where workers use the floor. That is one reason material selection should consider the whole traffic environment, not just visibility.
Line Width Is a Visibility Decision, Not a Magic Ontario Number
Ontario Regulation 851 section 20 does not establish one universal painted line width for every warehouse. Commercial floor tapes and striping systems are sold in multiple widths, and the right choice depends on viewing distance, lighting, floor colour, aisle geometry, traffic, and the site’s internal standard.
Consistency matters more than copying a number from a generic article. Workers should be able to recognize a walkway, crossing, storage box, or restricted boundary quickly from normal working positions.
At crossings and intersections, a single pair of parallel lines may not be enough. Stop points, warning signs, contrasting patterns, mirrors, barriers, or other controls may be needed depending on the hazard.
A Pedestrian Lane Is Not Always Enough Separation
Where forklifts and people operate close together, the hazard assessment may call for more than safety line painting warehouse floors.
Possible controls include:
- guardrails or physical barriers
- dedicated pedestrian doors
- controlled crossing points
- one-way vehicle routes
- mirrors at blind corners
- better lighting
- warning signs
- speed controls
- restricted access
- traffic procedures and worker training
The purpose of the floor line is to communicate the route. It does not physically stop a forklift.
Crossings Deserve More Thought Than Straight Aisles
A straight aisle is easy to mark. Intersections are where the design gets tested.
Before approving a pedestrian crossing, ask:
- Can the forklift operator see someone approaching the crossing?
- Can the pedestrian see approaching equipment?
- Do racks or staged pallets block the sight line?
- Would a barrier guide people toward a safer crossing point?
- Will the crossing remain clear during busy receiving periods?
- Does the route match where people naturally need to go?
- Would a sign, mirror, stop point, or lighting change make the crossing clearer?
A beautifully painted crossing that is routinely buried under pallets is mainly decorative.
Temporary Layouts Should Look Temporary
Warehouses change. Seasonal inventory, a short construction project, a temporary staging area, or a new picking process may need markings for weeks rather than years. In those situations, a removable industrial tape or another temporary system can be more practical than painting permanent lines that will need to be ground or covered later.
Make temporary zones visually distinct enough that workers know they are intentional, and remove outdated markings when the layout changes. Old lines left beside new lines are one of the fastest ways to turn a carefully planned floor into a guessing game.
Storage Markings Should Reduce Ambiguity, Not Add More Colours
Floor markings can define pallet footprints, temporary staging, finished goods, raw materials, work in progress, maintenance areas, and keep-clear zones. The useful question is whether the marking makes the operation easier to read.
If a storage zone changes weekly, removable tape may suit it better than a permanent paint system. If a staging boundary is repeatedly driven over by forklifts, durability becomes more important than easy removal.
Keep the colour language simple enough that a new worker or visitor can understand it after a short orientation.
From Traffic Map to Finished Floor
A practical facility-marking project usually moves through these decisions:
- Observe the real traffic. Map pedestrians, forklifts, pallet jacks, receiving, and staging during normal work.
- Identify conflict points. Focus on crossings, blind corners, dock approaches, and shared zones.
- Confirm the rules that actually apply. Separate Ontario requirements from company standards and voluntary colour systems.
- Choose a short colour legend. Give each colour one clear purpose.
- Match material to the zone. Consider paint, heavy-duty tape, removable tape, temperature, traffic, and cleaning.
- Test compatibility. Confirm adhesion on the actual floor system before committing to the whole building.
- Prepare the substrate. Clean and repair as required by the marking product.
- Lay out before installation. Check widths, crossings, storage boxes, and sight lines before anything becomes permanent.
- Control traffic during installation. Keep people and equipment off the area for the product’s required window.
- Teach the legend. A colour system nobody explains is just interior design for forklifts.
- Watch how the layout performs. After reopening, confirm people are using the intended routes.
- Maintain it. Replace worn tape and refresh faded paint before the meaning becomes unclear.
Questions Facility Managers Usually Ask After the Colour Chart Is Gone
Does Ontario require yellow pedestrian walkways?
No province-wide Ontario rule was identified that assigns yellow to every warehouse pedestrian walkway. Ontario Regulation 851 requires safeguards where vehicle or pedestrian traffic may endanger workers, while colour conventions are generally established through facility, corporate, 5S, ANSI, OSHA-style, or manufacturer systems.
Can green be used for pedestrian lanes?
Yes, if that is the facility’s documented convention and it does not conflict with another applicable requirement. Other sites use green for different purposes, which is why training and consistency matter.
Can floor tape replace paint?
Industrial floor tape is a current commercial option. It can be useful for fast installation, changing layouts, or specialized environments, but the product still needs to match the substrate, traffic, cleaning, and temperature conditions.
How wide do warehouse floor lines need to be?
Ontario Regulation 851 section 20 does not provide one universal line width for all warehouses. Choose a width that remains clearly visible and consistent with the site’s traffic plan and any applicable corporate or industry standards.
Do painted walkways replace guardrails?
No. Where the traffic hazard requires physical separation or another safeguard, painted lines should be treated as one visual control within the larger system.
How often should floor markings be renewed?
There is no universal interval. Inspect them regularly and repair or replace markings when wear, dirt, damage, or layout changes make the message difficult to understand.
What matters more, the colour or the route?
The route. A familiar colour cannot rescue a poorly located crossing, blocked sight line, or unsafe shared aisle. Design the traffic movement first, then use colour to make that design obvious.
Make the Floor Explain the Traffic Plan at a Glance
A strong warehouse safety floor line marking Ontario project starts with the movement of people and equipment, not a paint catalogue. Use Ontario requirements as the legal baseline, keep the colour legend simple, choose material that fits the floor and traffic, and add barriers or other safeguards where visual markings are not enough.
For broader facility coating work, see industrial painting in Toronto.
If a warehouse needs new line marking as part of a larger industrial coating project, you can request a quote through PaintersInToronto.ca. The site works exclusively with one licensed and insured independent painting company, and any service agreement is directly with that contractor. Call (647) 532-9046 and Ask for SUNNY.
